Anonymous · podium / mid-rise rescue issue types
Same pattern, separate interventions
Drawn from a five-story stick-frame-on-podium rescue. Published here as issue types only — no project address, no lawsuit color, no personnel names.
Drawing chaos. Trades building from four different plan sets. Met the architect, got one coherent approved set, pulled the old ones, pushed one set through so every sub was aligned — without a change-order pile-on.
Elevation / support miss. CMU wall ~10" too low under already-standing steel; concrete cracking. Architect + engineer path, then retroactive support of the frame. Related fire-blocking kept electrical routing on schedule.
Corner balconies after drywall. Balcony system undecided while floors 3–5 were already encapsulated. Found a specialty sub at roughly half the contested number, negotiated drywall open/close, and got the work approved and paid.
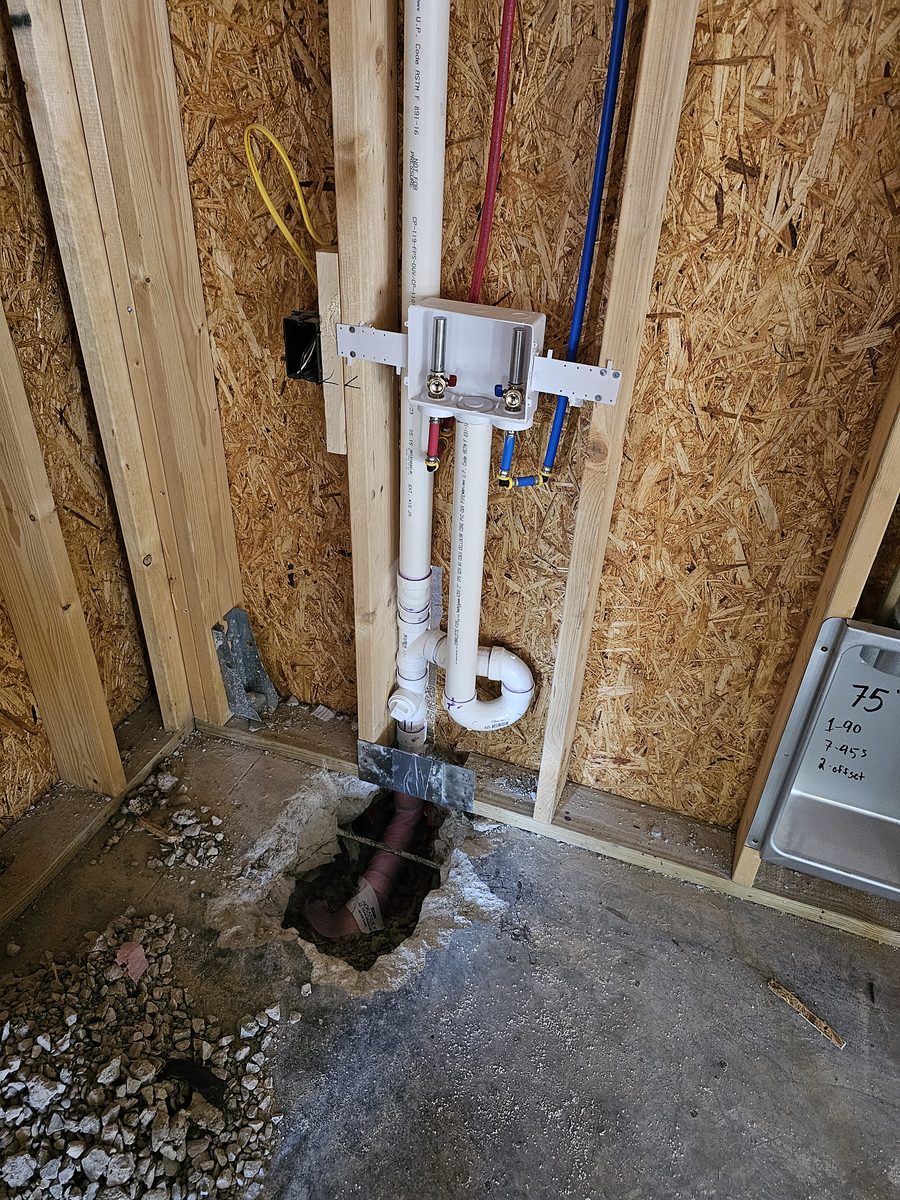
Garage freeze & exhaust. Second-floor plumbing through unheated garage ceilings — drop ceiling and insulate. Code-required automatic exhaust fans missed on drawings — retrofit bid and awarded.
Fire-rated stairwells. Both stairwells needed a 2-hour rating in openings framed for a different system; drywall off, rating material in, close back up across four floors.
Sky gaps / thermal close. Openings to the sky at the podium seam with framed floors already above — engineered metal close and thermal insulation so the building stopped taking rain.
Energy compliance without resetting windows. Walls short of required R-value with Tyvek on and windows set; city-approved overlay so windows stayed.
Transformer split / safety path. Building power split mid-project; retail glass and meter-room constraints; dead-man switch approach with the utility so hallway fire doors did not have to be forced into a 5-ft corridor.
ADA unit corrections. Finished units out of tolerance — walls opened and brought back into compliance.
Electrician / low-voltage recovery. Non-performing electrician replaced with a negotiated takeover (new permits, limited liability for prior work); separate low-voltage agreement put in place where ownership had assumed it was in scope.
Four plan sets
Podium elevation
Balcony after drywall
Garage insulation
2-hr stairwells
Energy overlay
Transformer / dead-man
ADA redo
Electrician takeover